The Sutter Executive (15x8): Man Cave & Sportsbook Edition
15' Wide-Aspect Panoramic Facade · Dual 4K Sports Media Wall · 100% Permit-Free (120 Sq Ft)
October Game-Day Promo: $0 Down Financing + Free $1,850 Kickoff Package
Lock in your 15x8 Executive Man Cave with zero money down, off-grid solar, and our free Game-Day kickoff entertainment pack.
Toggle between the 15x8 Sportsbook Lounge, 15x8 WFH Office, or 10x12 Sutter Studio.
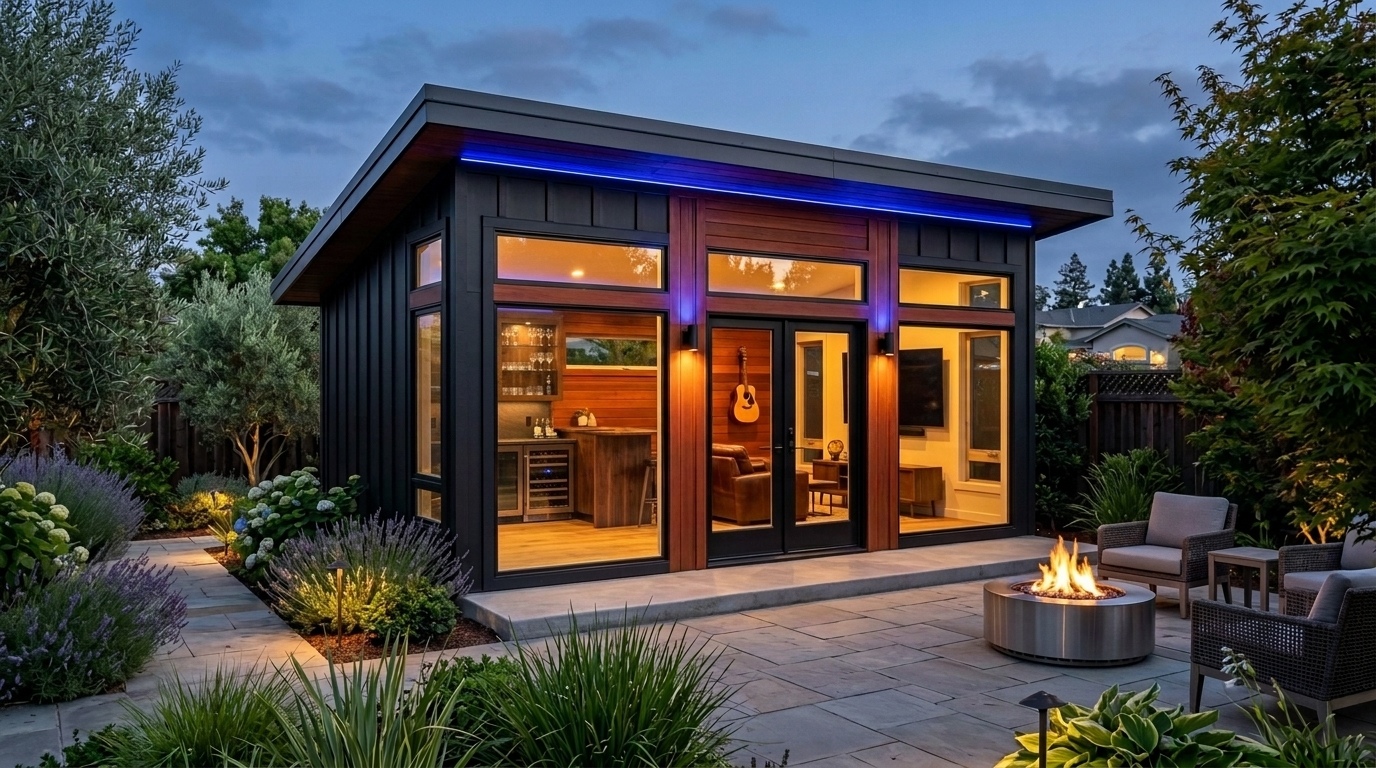
The 15-Foot Panoramic Sportsbook & Man Cave Sanctuary
Why build a cramped 10x12 box when you can have a 15-foot wide panoramic wall? The Sutter Executive (15x8) delivers an uninterrupted 15-foot elevation designed specifically for side-by-side dual 75" 4K sports screens, a full 10-foot live-edge walnut bar, and four leather club recliners—all strictly within California’s 120 sq ft zero-permit threshold.
Acoustic wood slat backdrop wired for NFL Sunday Ticket & sim racing.
Walnut slab bar with under-counter beverage cooler and brass tap alcove.
Recessed roofline LEDs with warm amber interior dimmable lighting.
15x8 = 120 Sq Ft. 100% legal without city or county permits.
Looking for The Sutter Executive 15x8 Work-From-Home Office?
Explore the original wide-aspect executive workspace edition featuring panoramic transom windows, 8' live-edge walnut executive desk, and video conferencing acoustic slat wall.
Why 15x8 is the Ultimate Man Cave Aspect Ratio
Both models provide exactly 120 square feet to remain 100% permit-exempt. But the interior geometry makes all the difference when hosting friends and watching the big game.
The 10x12 Square Box
- ✕Narrow Media Wall: 10-foot width limits you to a single TV screen without crowding the corners.
- ✕Bowling Alley Feel: 12-foot depth creates dead space in the rear and makes side seating awkward.
- ✕Yard Intrusion: 12-foot projection eats deeper into standard suburban backyards.
The Sutter Executive 15x8
- 15-Foot Sportsbook Wall: Easily mount two 75" 4K TVs side-by-side with room for audio monitors and liquor shelves.
- Full-Length 10-Foot Bar: Spacious 4-to-5 barstool seating row facing the screens without blocking the walkway.
- Shallow 8-Foot Yard Footprint: Tucks neatly along your back fence or patio line without dominating your yard.
Heavy-Timber Construction Engineered for 105°F NorCal Heat
We never use flimsy prefab kit panels or hollow vinyl siding that warps and melts under summer sun. Boxpro Express constructs every 15x8 on-site with structural dimensional lumber.
Structural & Framing Matrix
- Footprint & Area
- 15' W x 8' D (120 Sq Ft - 100% Permit Exempt)
- Aspect Ratio
- Wide-Aspect Panoramic (15-Foot Front Media Wall)
- Framing
- 2x4 Douglas Fir Studs at 16" On-Center
- Floor Joists
- 2x6 Pressure-Treated Joists at 12" O.C. w/ 3/4" T&G Subfloor
- Foundation & Base
- Pre-Cast Concrete Pier Blocks (Blocks Only · Zero Ground Contact)
- Siding
- Architectural Matte Black Board & Batten + Rich Redwood Accents
Outfitting & Compliance Protocols
- Roofing
- Commercial 26-Gauge Standing Seam Monoslope Metal Roof
- Media Wall
- Acoustic Wood Slat Wall Spec'd for Dual 75" 4K TVs
- Bar Provision
- Reinforced Subfloor for 10-Foot Live-Edge Walnut Bar & Kegerator
- Plumbing
- 100% Dry Design (Zero Plumbing Permits Required)
- Lighting Package
- Cobalt Blue Recessed Eave LEDs + Warm Amber Interior Accent Lights
- Permit Status
- 100% Permit-Exempt (California Residential Code R105.2)
- Turnaround Time
- Precision On-Site Assembly in 1 to 2 Business Days
- Outdoor Compound
- [Gathering Pavilion] Timber Pergola & Fireplace Extension Available
100% Permit-Free Sovereignty: No city inspectors walking through your backyard, no architectural committee delays, and zero nine-month permit waiting lists. Hand-framed and turnkey on your property in 1–2 days under CRC § R105.2.
15x8 Sportsbook Pricing & Finish Tiers
Choose the turnkey stage for your backyard sports den. Unlike mail-order prefab kits that charge $9,000+ extra for unverified third-party assembly, every Boxpro build INCLUDES full on-site hand-framing by our local Yuba-Sutter crew.
Weather-Tight Base Shell
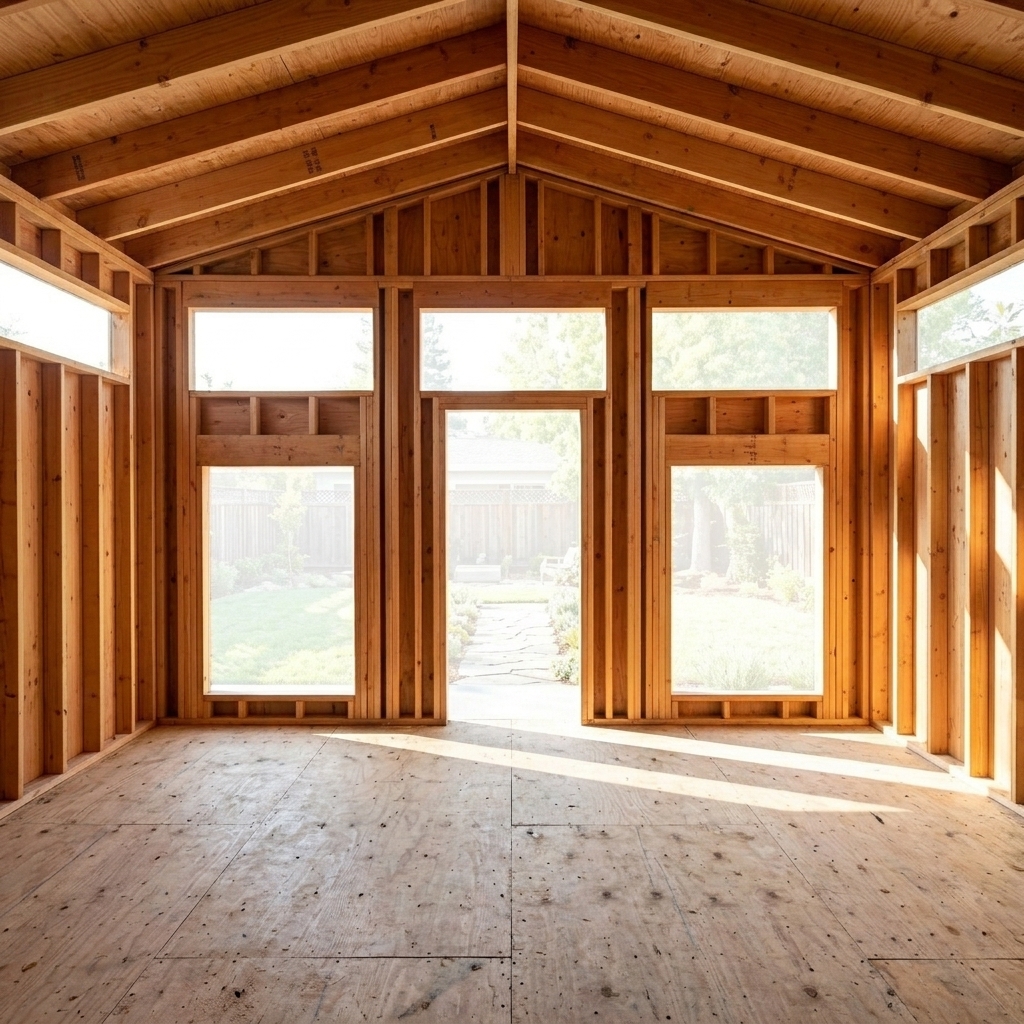
Weather-tight exterior with level concrete pier footing grid, 3/4" subfloor, 2x4 framing, Western Red Cedar vertical siding, 30-yr standing seam roof, 36" glass door, and 3 upper transoms.
Semi-Finished Sportsbook Den
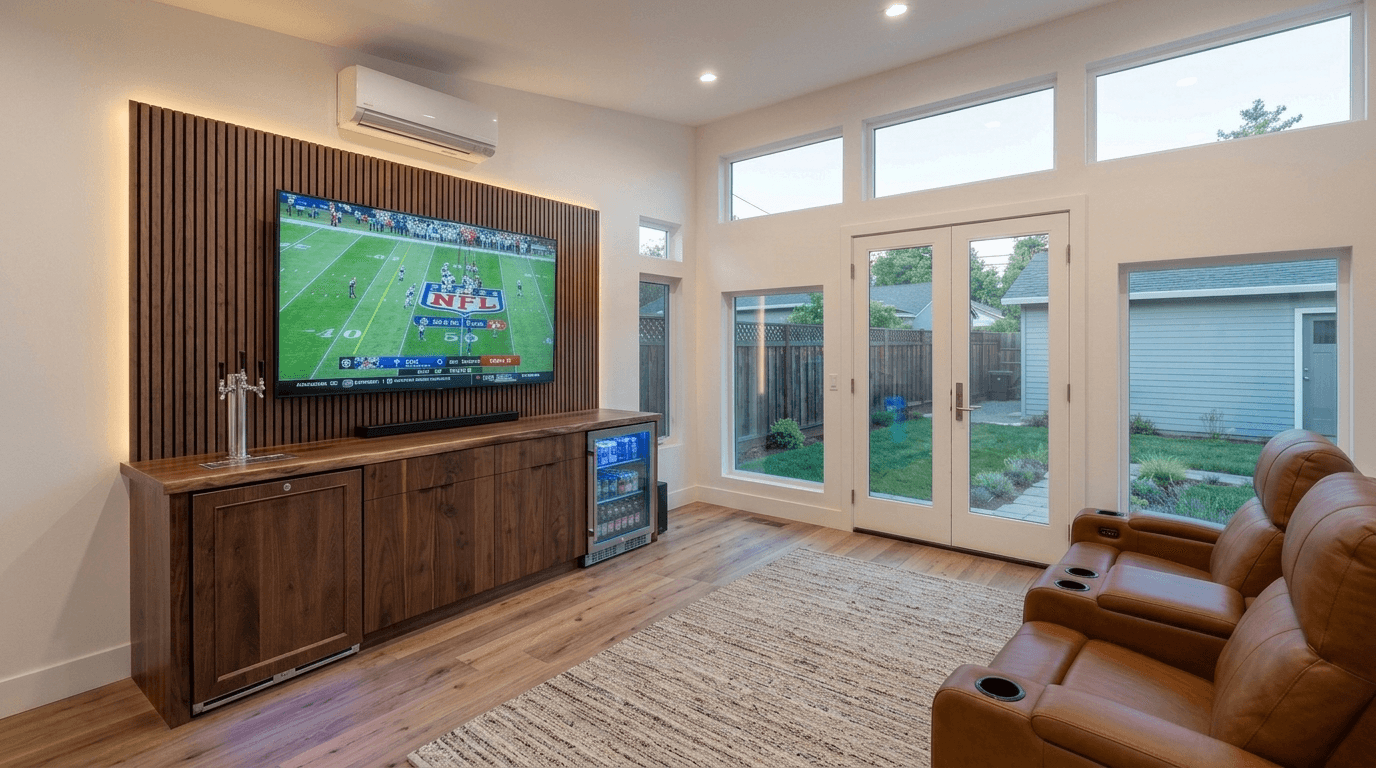
R-13 wall / R-19 ceiling climate insulation, taped & mudded drywall ready for custom paint, waterproof LVP flooring, Low-E transoms, and surface raceway pre-routed for dual TV feeds.
VIP Sportsbook Suite
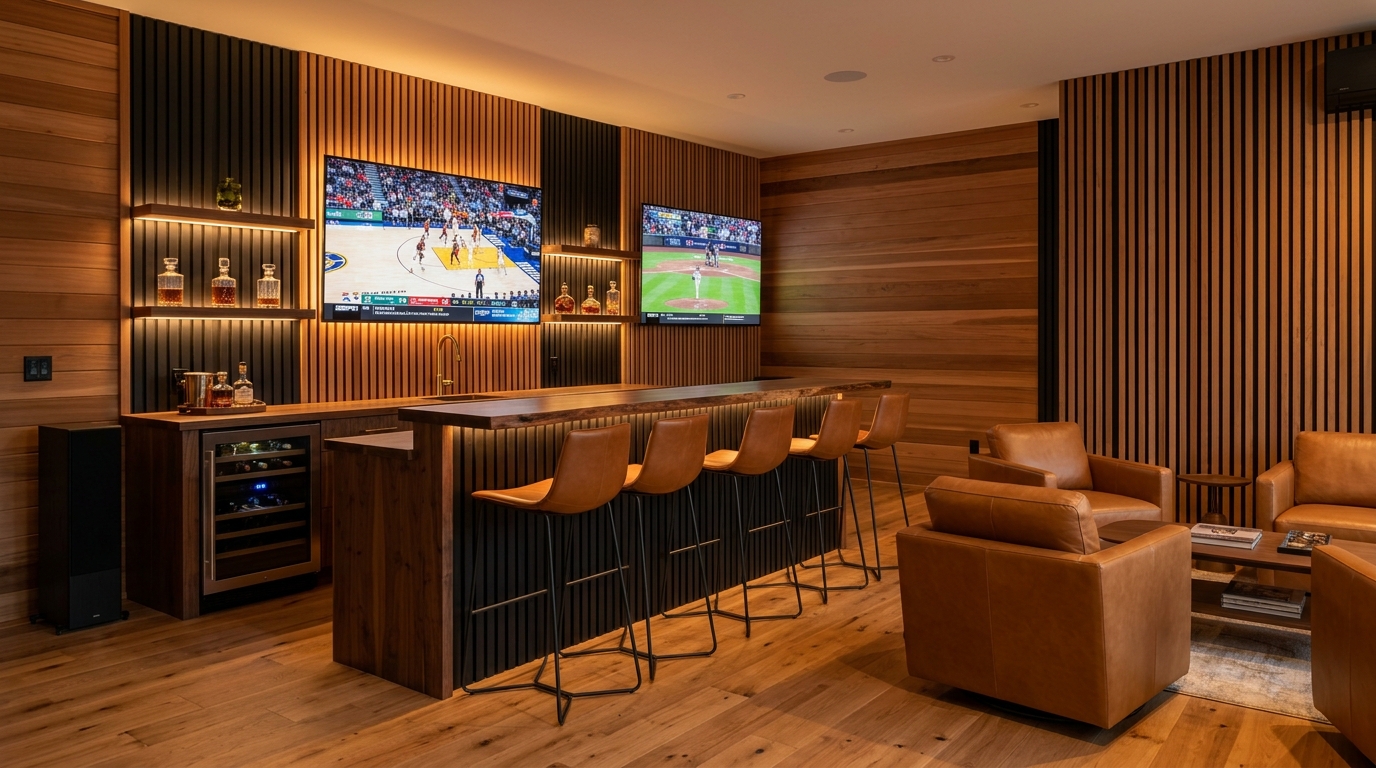
Turnkey luxury game day den. Handcrafted 10-foot live-edge solid walnut bar slab, dark acoustic wood slat media wall for dual 75" 4K TVs, signature cobalt blue eave LEDs, and 9,000 BTU Inverter Mini-Split included.
Solar Compound & Pavilion
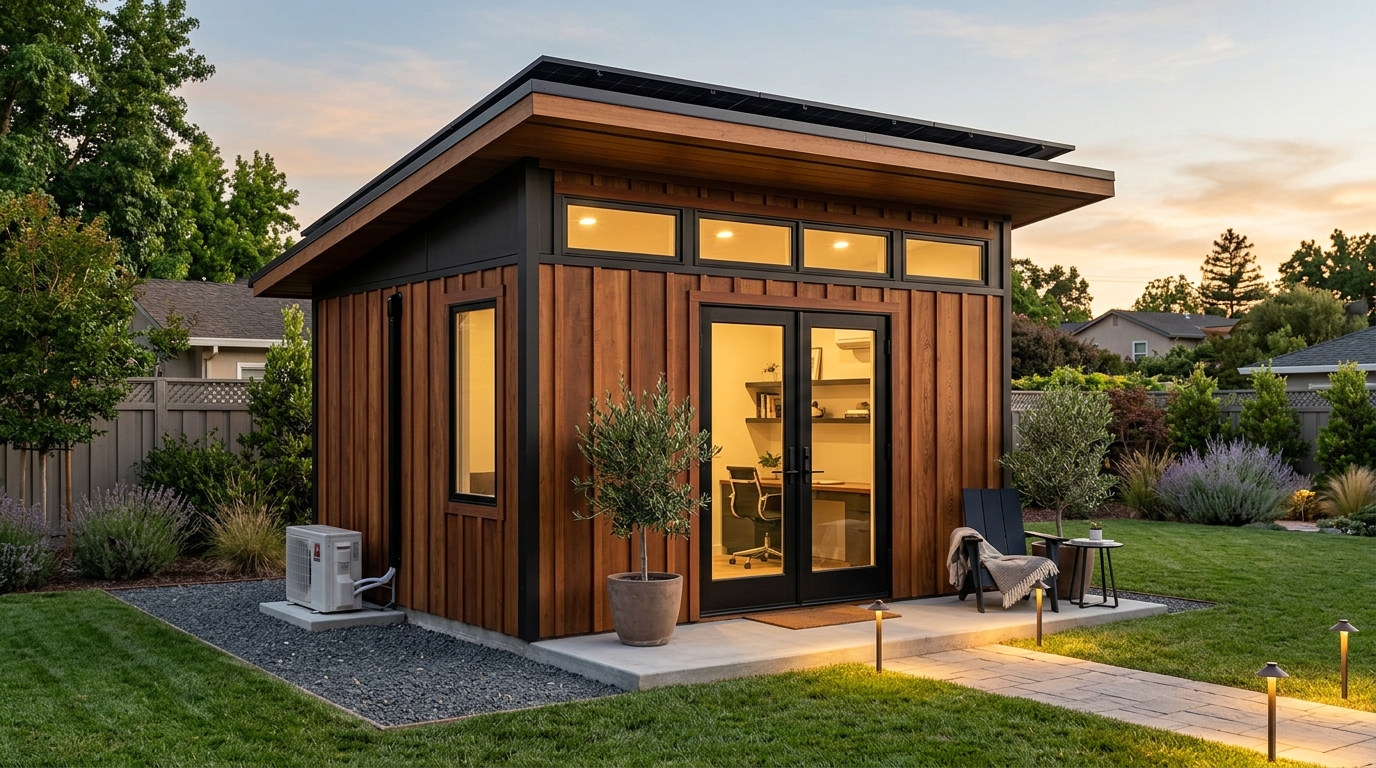
Complete sovereign indoor-outdoor sanctuary. Full Tier 3 VIP Sportsbook Suite PLUS Anker SOLIX F3800 (3.84 kWh) + 800W solar array (or California timber Gathering Pavilion pergola with festoon lights & stone terrace). Zero utility trenching.
Tour the 15x8 Panoramic Facade in Action
Watch our crew assemble the wide-aspect 15x8 Sutter Executive frame, standing seam metal roof, and centered glass elevation on-site in Yuba City.
Frequently Asked Questions: 15x8 Man Cave Edition
Is a 15x8 shed really 100% permit-free in Yuba City and Sutter County?
Yes. 15 feet × 8 feet = exactly 120 square feet. Under California Residential Code (CRC § R105.2), detached accessory structures under 120 square feet require zero building permits. That translates to zero city inspectors walking through your backyard, zero nine-month county hall waiting lists, and zero property tax reassessment penalties. We hand-frame and deliver your man cave turnkey right on your property in 1–2 days.
Can I really fit two 75" TVs and a bar in an 8-foot depth?
Absolutely. Because the structure is 15 feet wide, the two TVs mount side-by-side on the 15-foot wall, taking up zero floor space. The 10-foot live-edge bar requires only 2 feet of depth, leaving a generous 6-foot clearance for barstools and comfortable movement.
Do you pour a concrete slab, or what foundation is included?
We do blocks only. Our crew levels the site and sets a high-strength pre-cast concrete pier block matrix under heavy-duty pressure-treated skids, elevating the structure off the soil for zero ground contact and 1–2 day rapid completion. We do not pour concrete—if you want a monolithic poured concrete pad or patio slab, that must be pre-poured by a dedicated concrete contractor prior to build day.
How does the structure handle 105°F Yuba City summer heat?
Unlike plastic or thin tin sheds that turn into saunas, our buildings feature 2x4 Douglas fir studs at 16" on-center with radiant barrier roof decking and commercial 26-gauge standing seam metal roofing. You can easily add R-13 batt insulation and a 12,000 BTU mini-split AC for ice-cold game days year-round.
Configure Your 15x8 Man Cave & Sportsbook Quote
Build Your Dream Studio Today — Pay as Low as $125 / Month
No need to deplete cash reserves. Choose $0 down at checkout with zero credit score ding on pre-qualification. First payment isn't due for 30 days — meaning your studio is fully framed and standing before your first bill.
Build Your Custom Sutter Studio: 15×8 VIP Man Cave & Sportsbook
100% Permit-Exempt 120 sq ft wide-aspect backyard sports den, craft cocktail lounge & retreat. Customize your bar, acoustic slat media wall, eave LEDs, and patio extension below.
The Sutter Executive (15x8) VIP Man Cave & Sportsbook
Select Base Finish Tier
Matte black or cedar siding, standing seam monoslope metal roof, 36" glass door + transoms, bare 2x4 framing, 3/4" subfloor.
R-13/R-19 climate defense insulation, taped & mudded drywall ready for paint, waterproof LVP flooring, pre-routed baseboard surface raceway for dual TV feeds & gaming.
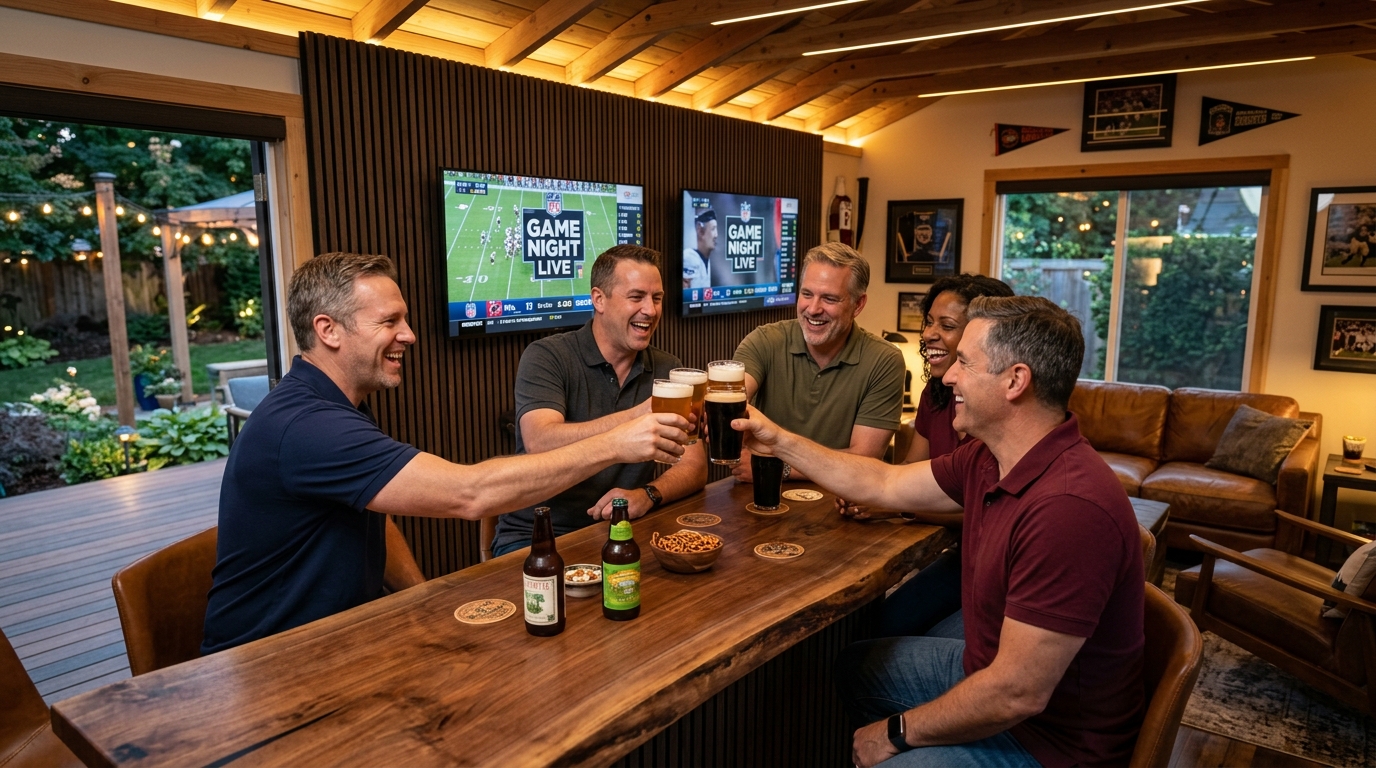
Turnkey luxury sports den. Handcrafted 10' live-edge walnut bar slab, dark acoustic wood slat media wall for dual 75" 4K TVs, signature cobalt blue eave LEDs, and amber interior dimmers.
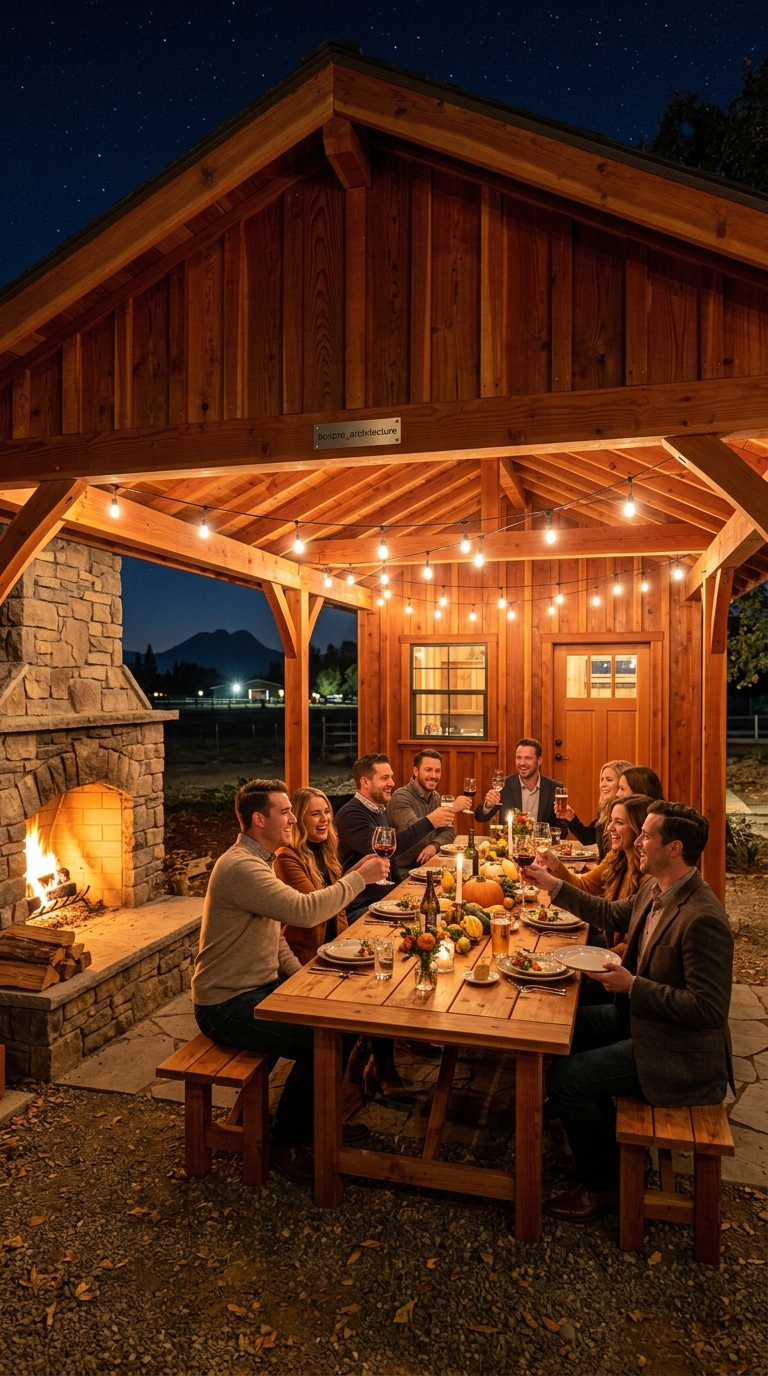
The ultimate indoor-outdoor private sports compound. Handcrafted bar den paired with an outdoor heavy-timber Gathering Pavilion, festoon lights, and outdoor fire pit lounge.
Foundation & Site Prep
High-density pre-cast concrete pier footing block grid beneath 4x4 pressure-treated foundation skids. 100% permit-exempt, elevated, and engineered for level dirt or lawn yards.
Exterior Siding Style
Rich stained Pacific Northwest cedar with warm natural timber grain.
COMING SOON: High-contrast modern stealth black siding with matching black metal trim. (Currently in coating calibration — join waitlist).
Custom Lifestyle Upgrades
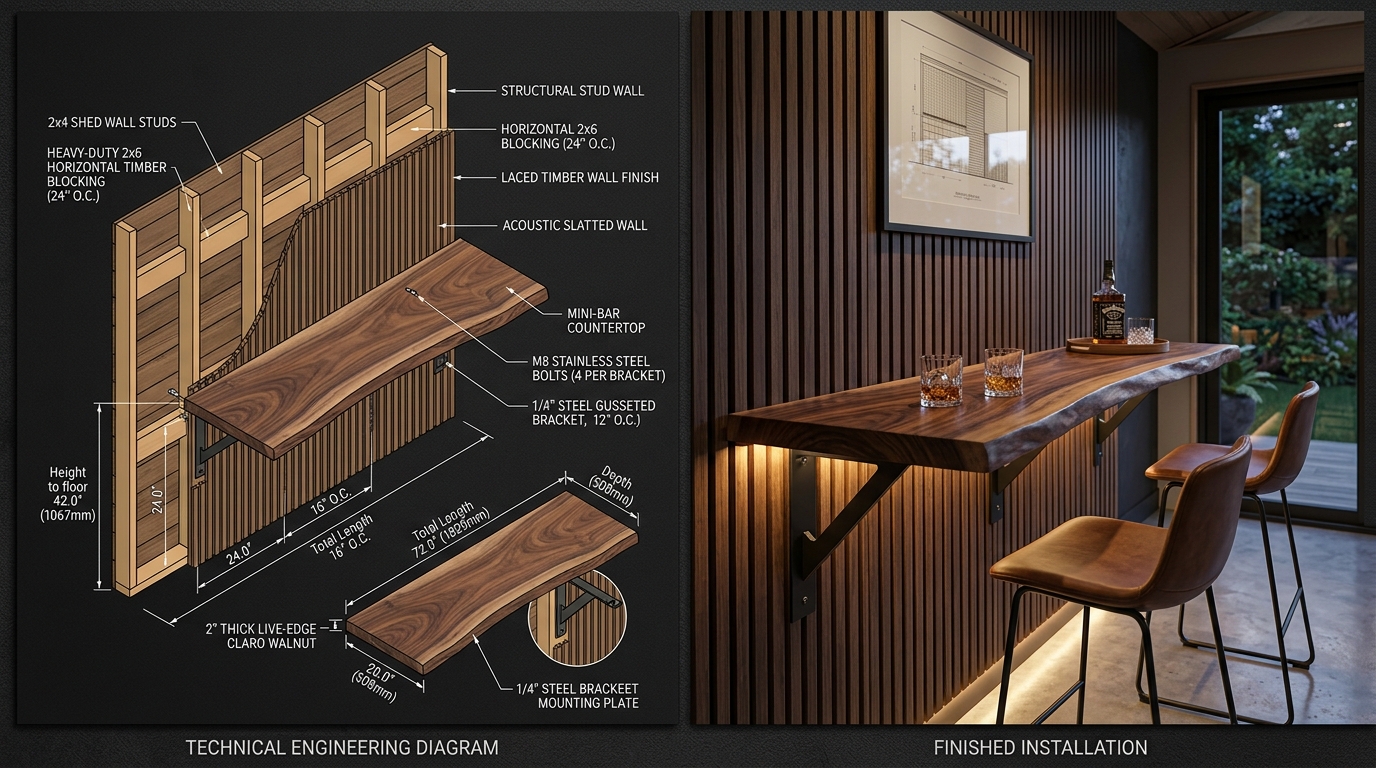
Dark Walnut Acoustic Wood Slat Walls
★ High-Demand UpsellNatural walnut timber slats on sound-absorbing PET acoustic felt. Eliminates Zoom echo, absorbs voice reverberation, and creates an executive speakeasy interior.
✓ Selection Scope:Standard painted interior walls or bare framing.
Handcrafted Live-Edge Walnut Slab & Acoustic Slats
COMING SOON: Heavy California redwood open-air gathering pavilion extension with festoon string lighting and outdoor stone fireplace patio prep. (Currently in engineering calibration — join waitlist).
Whisper-quiet high-efficiency cooling & heating (105°F heat defense) with remote control.
3.84 kWh LFP battery + 800W rooftop solar array. Complete off-grid independence for dual 75" TVs, mini-split & bar cooler with zero utility trenching.
2.5" Thick live-edge solid California walnut slab with epoxy sealant, drink rail, and steel brackets.
Full 8-foot acoustic wood slat backdrop for 4K TV mounting, high fidelity sound dampening, and LED backlighting.
IP67 exterior dusk architectural perimeter LED lighting with wireless smartphone controller.
R-13 Wall batts + R-19 Ceiling radiant insulation for 105°F summer heat defense and winter warmth.
Integrated roofline ceiling-mounted party laser module and sound-reactive ambient perimeter lighting.
Pair of handcrafted 6-foot solid walnut floating shelves with integrated warm LED bottle under-glow.
Custom Western Red Cedar Shed Builders Across Sutter, Yuba, Placer & Sacramento Counties
Boxpro Express provides local on-site custom shed construction with zero travel surcharges across our 45-mile service corridor. Select your city and preferred model below to view local building codes, foundation specs, and architectural CAD blueprints. For custom inquiries or immediate site scheduling, call (530) 443-8990.
Complete 55 Local Service Area & Shed Model Matrix
100% Permit-Exempt CRC § R105.2 (120 Sq Ft)120 Sq Ft Ground Footprint
120 Sq Ft Ground Footprint
180 Sq Ft Usable Storage Area
96 Sq Ft Ground Footprint
120 Sq Ft Ground Footprint
- Sutter Executive 15x8 MarysvilleCA
- Sutter Executive 15x8 Plumas LakeCA
- Sutter Executive 15x8 Live OakCA
- Sutter Executive 15x8 SutterCA
- Sutter Executive 15x8 WheatlandCA
- Sutter Executive 15x8 OlivehurstCA
- Sutter Executive 15x8 GridleyCA
- Sutter Executive 15x8 Yuba CityCA
- Sutter Executive 15x8 LincolnCA
- Sutter Executive 15x8 RosevilleCA
- Sutter Executive 15x8 SacramentoCA
Need custom interior electrical, drywall finishing, or subfloor repair? Explore our handyman services.
Have an old dilapidated wooden shed or junk taking up backyard space? We haul it away before your new build.
Pair your new Western Red Cedar shed with custom timber decking, paver pathways, or tree stump grinding.
Ready to Get Started?
Contact us today for a free, no-obligation quote. We're ready to help with your next project!